


For more information regarding the value of a property, please contact us for a free consultation.
Key Details
Sold Price $445,000
Property Type Single Family Home
Sub Type Single Family Residence
Listing Status Sold
Purchase Type For Sale
Square Footage 3,280 sqft
Price per Sqft $135
Subdivision No Subdivision
MLS Listing ID 22126234
Sold Date 10/30/26
Bedrooms 4
Full Baths 3
HOA Y/N No
Year Built 1978
Tax Year 2025
Lot Size 1.030 Acres
Acres 1.03
Property Sub-Type Single Family Residence
Property Description
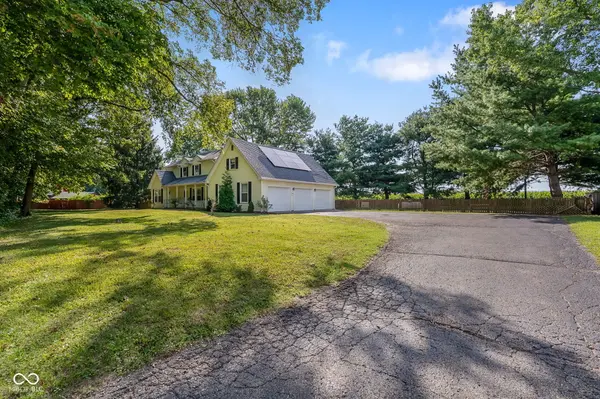
Welcome to 2767 E Charmil Dr, beautifully marrying timeless 1978 charm with modern living. The welcoming foyer opens to an inviting living room anchored by a warm, wood-burning fireplace. A natural flow leads to an elegant formal dining room and into the heart of the home: a well-appointed kitchen with a large center island. Just beyond, a bright breakfast room offers a seamless gateway to the outdoors. Upstairs, the primary suite serves as a private sanctuary, boasting a spa-like bathroom with a double vanity, separate shower, and soaking tub. The upper level also offers incredible flexibility-whether you need an in-law suite, playroom, or lounge, this versatile space adapts to your lifestyle, kept comfortable year-round by a dedicated split-air unit. True luxury lies in practical details, including two separate laundry closets, energy-efficient solar panels, and a propane-powered generator for power outages. Outside, step onto the low-maintenance composite deck and enjoy your serene, private backyard retreat. Offering an exceptional blend of comfort and style, this home is ready for its next chapter.
Location
State IN
County Morgan
Rooms
Main Level Bedrooms 1
Kitchen Kitchen Updated
Interior
Interior Features Bath Sinks Double Main, Breakfast Bar, Kitchen Island, Entrance Foyer, Paddle Fan, Hi-Speed Internet Availbl, In-Law Floorplan, Eat-in Kitchen, Wired for Data, Pantry
Heating Electric
Cooling Central Air
Flooring Hardwood
Fireplaces Number 1
Fireplaces Type Living Room, Masonry
Equipment Fuel Tank(s), Generator, Security System, Smoke Alarm, Sump Pump
Fireplace Y
Appliance Dishwasher, Dryer, Electric Water Heater, Disposal, Exhaust Fan, Microwave, Electric Oven, Refrigerator, Washer, Water Heater, Water Softener Owned, Range Hood
Exterior
Exterior Feature Storage, Storage Shed
Garage Spaces 3.0
Utilities Available Cable Connected, Electricity Connected, Septic System
View Y/N true
Water Access Desc Well,Private
View Trees/Woods
Building
Story Two
Foundation Crawl Space
Water Well, Private
Architectural Style Traditional
Structure Type Vinyl Siding
New Construction false
Schools
Elementary Schools Neil Armstrong Elementary School
School District Mooresville Con School Corp
Read Less Info
Want to know what your home might be worth? Contact us for a FREE valuation!

Our team is ready to help you sell your home for the highest possible price ASAP

© 2026 All listing information is courtesy of MIBOR Broker Listing Cooperative(R) as distributed by MLS Grid. All rights reserved.
Nearby Locations
GET MORE INFORMATION
