


For more information regarding the value of a property, please contact us for a free consultation.
Key Details
Sold Price $753,500
Property Type Single Family Home
Sub Type Single Family Residence
Listing Status Sold
Purchase Type For Sale
Square Footage 3,472 sqft
Price per Sqft $217
Subdivision No Subdivision
MLS Listing ID 22090076
Sold Date 09/09/26
Bedrooms 4
Full Baths 4
HOA Y/N No
Year Built 2022
Tax Year 2025
Lot Size 1.040 Acres
Acres 1.04
Property Sub-Type Single Family Residence
Property Description
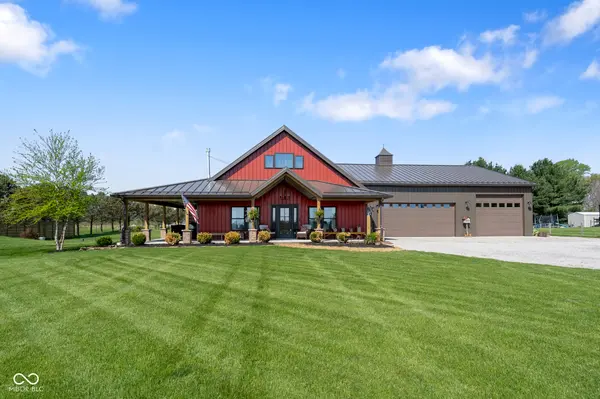
Experience refined country living in this stunning custom built home located north of Danville. Designed with exceptional craftsmanship and upscale finishes throughout, this 4-5 bedroom, 4 full bath residence offers over 3,400 square feet of thoughtfully designed living space. The gourmet kitchen is the centerpiece of the home, featuring a massive 5'x10' island, quartz countertops, leathered granite, and high-end gas range with convection oven. The main-level primary suite provides a private retreat with patio access and a spa-like bath. Soaring 9' ceilings, wide hallways, and abundant natural light enhance the home's open, luxurious feel. Enjoy premium construction including 2x6 exterior walls, superior insulation, and high-end mechanicals for year-round comfort. The fully finished oversized 4-5 car garage includes a workshop and a private flex space with full bath-ideal for guests, in-law quarters, or a home office. Additional features include a wrap-around porch, Vermont Cast gas fireplace, whole-house water filtration system, seamless metal roof, and underground storm shelter. A rare opportunity to own a meticulously crafted, high-quality home that perfectly blends luxury, comfort, and functionality.
Location
State IN
County Hendricks
Rooms
Main Level Bedrooms 2
Interior
Interior Features Bath Sinks Double Main, Kitchen Island, Paddle Fan, Handicap Accessible Interior, Eat-in Kitchen, Pantry, Smart Thermostat, Walk-In Closet(s), WoodWorkStain/Painted
Heating Forced Air, Natural Gas, Heat Pump
Cooling Central Air
Fireplaces Number 1
Fireplaces Type Gas Log, Other
Fireplace Y
Appliance Dishwasher, Electric Water Heater, Disposal, MicroHood, Gas Oven, Refrigerator, Water Purifier
Exterior
Exterior Feature Storage Shed
Garage Spaces 4.0
View Y/N true
Water Access Desc Private
View Rural
Building
Story One and One Half
Foundation Slab
Water Private
Architectural Style Craftsman
Structure Type Other
New Construction false
Schools
Middle Schools Danville Middle School
High Schools Danville Community High School
School District Danville Community School Corp
Read Less Info
Want to know what your home might be worth? Contact us for a FREE valuation!

Our team is ready to help you sell your home for the highest possible price ASAP

© 2026 All listing information is courtesy of MIBOR Broker Listing Cooperative(R) as distributed by MLS Grid. All rights reserved.
Nearby Locations
GET MORE INFORMATION
