


For more information regarding the value of a property, please contact us for a free consultation.
Key Details
Sold Price $540,000
Property Type Single Family Home
Sub Type Single Family Residence
Listing Status Sold
Purchase Type For Sale
Square Footage 4,988 sqft
Price per Sqft $108
Subdivision Hession Fields
MLS Listing ID 22111801
Sold Date 08/31/26
Bedrooms 5
Full Baths 4
HOA Fees $57/ann
HOA Y/N Yes
Year Built 2017
Tax Year 2025
Lot Size 0.260 Acres
Acres 0.26
Property Sub-Type Single Family Residence
Property Description
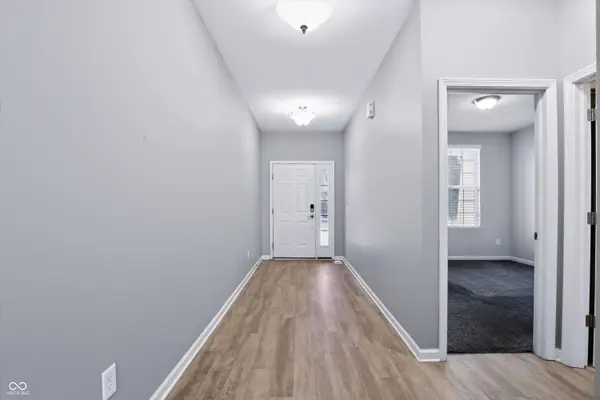
Welcome home to this meticulously maintained, 5 bedroom home offering spacious living, thoughtful design, and beautiful pond views. A main level guest bedroom with an adjacent full bath provides the perfect space for visitors or multigenerational living. Upstairs, generously sized bedrooms are thoughtfully arranged to maximize privacy. The luxurious primary suite features dual vanities, a relaxing garden tub, a separate walk-in shower, and an oversized walk-in closet. You'll also appreciate the convenience of an upper-level laundry room and a versatile bonus room, ideal for a playroom, home office, or media space. Designed for both everyday living and entertaining, the open-concept main level showcases an impressive gourmet kitchen with a massive center island, granite countertops, built-in oven and microwave, gas cooktop, butler's pantry, and a spacious walk-in pantry. A second laundry room on the main level adds even more convenience. The finished basement expands your living space with a dedicated theater room, a full bathroom, and plenty of room for recreation and entertaining. The included pool table makes it easy to enjoy game nights from day one. Step outside to the expansive patio overlooking a fully fenced backyard and peaceful pond views. Move-in ready and exceptionally well cared for, this home combines comfort, functionality, and style with generous living spaces, quality finishes, and desirable amenities throughout.
Location
State IN
County Hendricks
Rooms
Basement Ceiling - 9+ feet, Egress Window(s)
Main Level Bedrooms 1
Interior
Interior Features Attic Access, High Ceilings, Walk-In Closet(s), Breakfast Bar, Entrance Foyer, Kitchen Island, Pantry
Heating Forced Air, Natural Gas
Cooling Central Air
Equipment Security System Leased, Smoke Alarm, Sump Pump
Fireplace Y
Appliance Gas Cooktop, Dishwasher, Disposal, Gas Water Heater, Humidifier, Exhaust Fan, Microwave, Oven, Refrigerator, Water Purifier, Water Softener Owned
Exterior
Garage Spaces 3.0
Water Access Desc Public
Building
Story Two
Foundation Poured Concrete
Water Public
Architectural Style Traditional
Structure Type Brick,Vinyl Siding
New Construction false
Schools
School District Brownsburg Community School Corp
Others
HOA Fee Include Association Home Owners,Maintenance,ParkPlayground
Ownership Mandatory Fee
Read Less Info
Want to know what your home might be worth? Contact us for a FREE valuation!

Our team is ready to help you sell your home for the highest possible price ASAP

© 2026 All listing information is courtesy of MIBOR Broker Listing Cooperative(R) as distributed by MLS Grid. All rights reserved.
Nearby Locations
GET MORE INFORMATION
