


For more information regarding the value of a property, please contact us for a free consultation.
Key Details
Sold Price $398,000
Property Type Single Family Home
Sub Type Single Family Residence
Listing Status Sold
Purchase Type For Sale
Square Footage 3,386 sqft
Price per Sqft $117
Subdivision Whispering Pines
MLS Listing ID 22071821
Sold Date 07/31/26
Bedrooms 4
Full Baths 3
Half Baths 1
HOA Fees $50/ann
HOA Y/N Yes
Year Built 2006
Tax Year 2024
Lot Size 0.290 Acres
Acres 0.29
Property Sub-Type Single Family Residence
Property Description
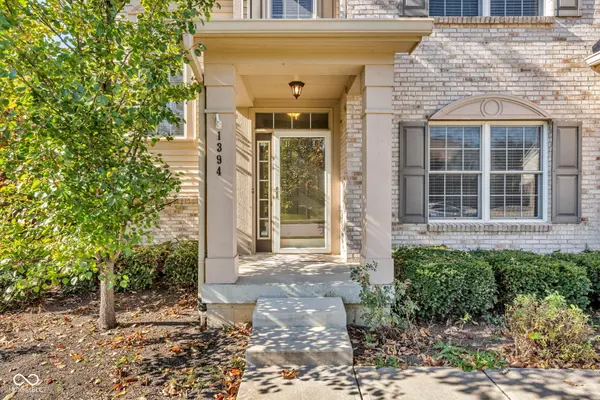
Welcome to this stunning 4-bedroom, 3.5-bath home located in the Whispering Pines neighborhood. The main level features an inviting floor plan with spacious living areas and a beautiful kitchen perfect for entertaining. The primary suite is a true retreat, featuring a vaulted ceiling, a relaxing sitting area, a large bathroom, and a walk-in closet with abundant space. Every bedroom offers generous space, while abundant closets and storage throughout the home make organization effortless. The finished basement expands your living space, complete with a full bathroom and a convenient Murphy bed, making it ideal for guests or a recreation area. Enjoy the outdoors with a screened patio and fenced backyard, perfect for gatherings or quiet evenings. The 3-car garage provides ample parking and extra storage. Located in a vibrant community, residents of Whispering Pines enjoy access to neighborhood amenities, including a pool and playground.
Location
State IN
County Hendricks
Rooms
Basement Ceiling - 9+ feet, Daylight, Finished
Interior
Interior Features Attic Access, Breakfast Bar, Cathedral Ceiling(s), Walk-In Closet(s)
Heating Forced Air
Cooling Central Air
Fireplaces Number 1
Fireplaces Type Gas Log, Great Room
Fireplace Y
Appliance Dishwasher, Disposal, Microwave, Electric Oven, Refrigerator
Exterior
Garage Spaces 3.0
Water Access Desc Public
Building
Story Two
Foundation Concrete Perimeter
Water Public
Architectural Style Traditional
Structure Type Brick,Vinyl Siding
New Construction false
Schools
High Schools Avon High School
School District Avon Community School Corp
Others
HOA Fee Include Entrance Common,Maintenance,ParkPlayground
Ownership Mandatory Fee
Read Less Info
Want to know what your home might be worth? Contact us for a FREE valuation!

Our team is ready to help you sell your home for the highest possible price ASAP

© 2026 All listing information is courtesy of MIBOR Broker Listing Cooperative(R) as distributed by MLS Grid. All rights reserved.
Nearby Locations
GET MORE INFORMATION
