
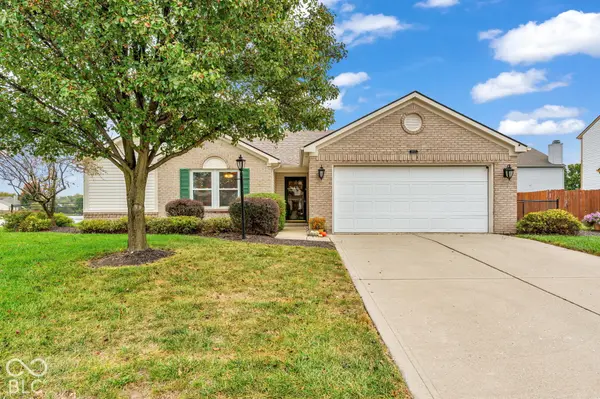
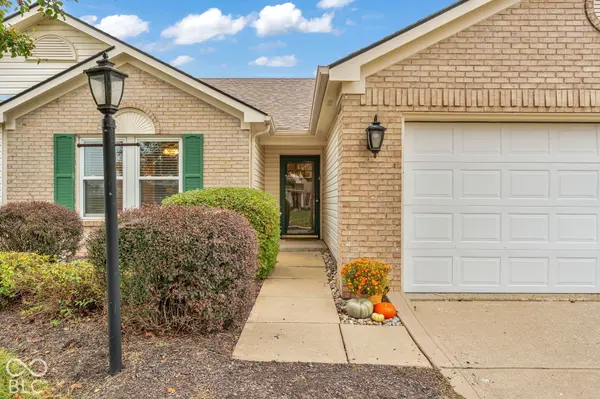

2163 Bradford Trace BLVD, Indianapolis, IN 46229
REQUEST A TOUR If you would like to see this home without being there in person, select the "Virtual Tour" option and your agent will contact you to discuss available opportunities.
In-PersonVirtual Tour
Listed by Suzanne Drollinger • Hoosier, REALTORS®
$245,000
Est. payment /mo
3 Beds
2 Baths
1,549 SqFt
Save

Open House

Fri Oct 23, 5:00pm - 7:00pm

UPDATED:

Key Details

Property Type Single Family Home

Sub Type Single Family Residence

Listing Status Active

Purchase Type For Sale

Square Footage 1,549 sqft

Price per Sqft $158

Subdivision Bradford Trace

MLS Listing ID 22128696

Bedrooms 3

Full Baths 2

HOA Fees $185/Semi-Annually

HOA Y/N Yes

Year Built 1999

Tax Year 2025

Lot Size 8,276 Sqft

Acres 0.19

Property Sub-Type Single Family Residence

Property Description

Welcome home to this charming open-concept, split floorplan, 1-story home that brings a breath of fresh air to highly functional living space. Located in Bradford Trace of Warren Township, built in 1999, and maintained in great condition, this attractive residence is designed for those who appreciate a home that feels both established and full of life. The living room serves as the social heart of the house, where a wood-burning fireplace anchors the space beneath a dramatic vaulted ceiling. This high-ceiling design flows seamlessly into an open-plan kitchen, which is topped with sleek granite countertops. It is the kind of setup that makes hosting friends feel effortless, whether you are prepping snacks or just lounging by the fire. The Primary Bedroom functions as a private retreat, complete with its own ensuite bathroom and a walk-in closet for effortless organization. The primary bathroom adds convenience with a double vanity and an updated walk-in shower, providing a spa-like touch to your daily routine. Beyond the main living spaces, the property offers practical amenities to keep your life running smoothly, including a dedicated laundry room and an attached garage. Step outside to find a private, fully fenced backyard and a patio that invite you to spend your afternoons soaking up the sun or enjoying a quiet evening outdoors with a beautiful view of the tranquil neighborhood pond. Conveniently close to interstate access and plenty of shopping, dining and other local necessities. Your future starts here-reach out today to schedule your private tour and see how this delightful ranch fits your lifestyle. Seller is offering $2500 in concessions with an acceptable offer.

Location

State IN

County Marion

Rooms

Main Level Bedrooms 3

Kitchen Kitchen Some Updates

Interior

Interior Features Eat-in Kitchen, Walk-In Closet(s), Bath Sinks Double Main, Vaulted Ceiling(s), Cathedral Ceiling(s)

Heating Heat Pump, Forced Air

Cooling Central Air

Fireplaces Number 1

Fireplaces Type Living Room

Fireplace Y

Appliance Electric Cooktop, Dishwasher, Dryer, Electric Water Heater, Disposal, Microwave, Electric Oven, Refrigerator, Washer, Water Heater

Exterior

Exterior Feature Not Applicable

Garage Spaces 2.0

Utilities Available Cable Available

View Y/N true

Water Access Desc Public

View Pond

Building

Story One

Foundation Slab

Water Public

Architectural Style Ranch, Traditional

Structure Type Brick,Vinyl With Brick

New Construction false

Schools

Elementary Schools Brookview Elementary School

High Schools Warren Central High School

School District Msd Warren Township

Others

Ownership Mandatory Fee


Read Less Info
MIBOR MLS

Nearby Locations

GET MORE INFORMATION

Name

Name

Phone*

Phone

Message

Message
Magi Strickler

+1(317) 478-6624

magi@magistricklerrealtor.com

};