
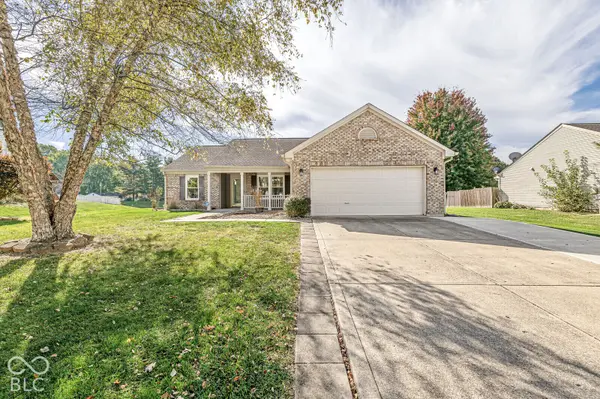

7203 Oakview DR, Avon, IN 46123
REQUEST A TOUR If you would like to see this home without being there in person, select the "Virtual Tour" option and your agent will contact you to discuss available opportunities.
In-PersonVirtual Tour
Listed by Corey Batt • F.C. Tucker Company
$309,000
Est. payment /mo
3 Beds
2 Baths
1,609 SqFt
Save

Open House

Sun Oct 18, 3:00pm - 5:00pm

UPDATED:

Key Details

Property Type Single Family Home

Sub Type Single Family Residence

Listing Status Active

Purchase Type For Sale

Square Footage 1,609 sqft

Price per Sqft $192

Subdivision Village Oaks

MLS Listing ID 22129904

Bedrooms 3

Full Baths 2

HOA Fees $265/ann

HOA Y/N Yes

Year Built 2002

Tax Year 2025

Lot Size 0.290 Acres

Acres 0.29

Property Sub-Type Single Family Residence

Property Description

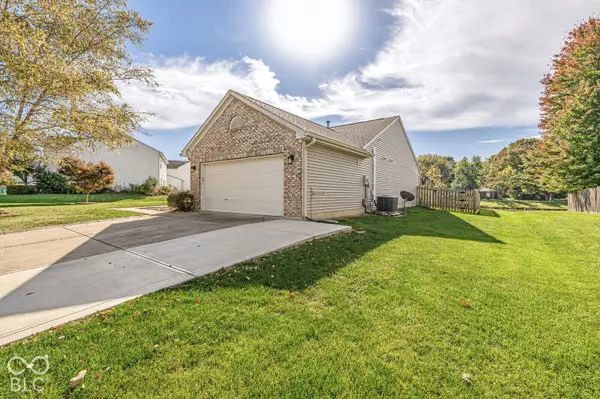
Welcome home to this charming 3-bedroom, 2-bath ranch nestled on a quiet cul-de-sac with beautiful waterfront views! This well-maintained home offers an inviting open floor plan with vaulted ceilings in both the spacious great room and primary suite. Enjoy peace of mind with newer mechanicals, windows just 3 years old, and brand-new carpet and laminate tile flooring throughout. The kitchen features stainless steel appliances and a cozy breakfast area with convenient access to both open and covered patios, perfect for outdoor dining and entertaining. Step outside to a fully fenced backyard overlooking the water, offering a peaceful setting to relax and unwind. A spacious covered front porch adds to the home's welcoming curb appeal. Additional highlights include a newer washer and dryer that stay with the home! Ideally located just minutes from Avon High School, with convenient access to shopping, dining, and entertainment in both Avon and Plainfield. With its desirable waterfront setting, thoughtful updates, and fantastic location, this move-in-ready home is one you won't want to miss!

Location

State IN

County Hendricks

Rooms

Main Level Bedrooms 3

Interior

Interior Features Attic Access, Vaulted Ceiling(s), Entrance Foyer, Paddle Fan, Eat-in Kitchen, Pantry, Smart Thermostat, Walk-In Closet(s), Wood Work Painted

Heating Forced Air, Natural Gas

Cooling Central Air

Equipment Smoke Alarm

Fireplace Y

Appliance Dishwasher, Dryer, Disposal, Gas Water Heater, MicroHood, Electric Oven, Refrigerator, Washer, Water Softener Owned

Exterior

Garage Spaces 2.0

Utilities Available Cable Available, Electricity Connected, Natural Gas Connected

View Y/N true

Water Access Desc Public

View Pond, Water

Building

Story One

Foundation Slab

Water Public

Architectural Style Ranch

Structure Type Vinyl With Brick

New Construction false

Schools

School District Avon Community School Corp

Others

HOA Fee Include Entrance Common,Insurance,Maintenance

Ownership Mandatory Fee


Read Less Info
MIBOR MLS

Nearby Locations

GET MORE INFORMATION

Name

Name

Phone*

Phone

Message

Message
Magi Strickler

+1(317) 478-6624

magi@magistricklerrealtor.com

};