
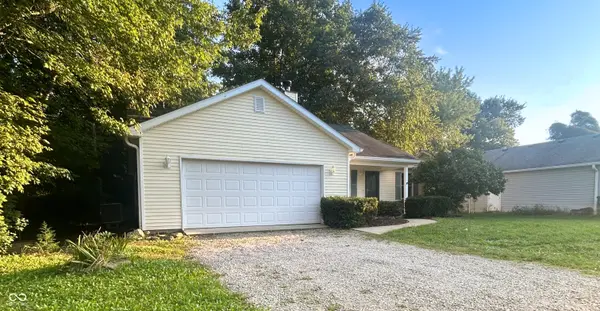

315 Jefferson VLY, Coatesville, IN 46121
REQUEST A TOUR If you would like to see this home without being there in person, select the "Virtual Tour" option and your agent will contact you to discuss available opportunities.
In-PersonVirtual Tour
Listed by Robert Smith • Greene Realty, LLC
$242,900
Est. payment /mo
3 Beds
2 Baths
1,247 SqFt
Save

UPDATED:

Key Details

Property Type Single Family Home

Sub Type Single Family Residence

Listing Status Active

Purchase Type For Sale

Square Footage 1,247 sqft

Price per Sqft $194

Subdivision No Subdivision

MLS Listing ID 22124319

Bedrooms 3

Full Baths 2

HOA Y/N No

Year Built 2004

Tax Year 2025

Lot Size 0.320 Acres

Acres 0.32

Property Sub-Type Single Family Residence

Property Description

Discover the charm and comfort of 315 Jefferson Valley, a delightful single-family residence built in 2004, offering 1247 square feet of thoughtfully designed living space in the Heritage Lake community. This inviting home, spanning a single story, provides a serene retreat with modern conveniences. The property encompasses a generous lot size, offering ample outdoor potential for recreation or relaxation. With three well-proportioned bedrooms, there is comfortable space for personal retreats and restful nights. The home also features two full bathrooms, ensuring convenience and privacy for residents and guests alike. The large, attached garage provides great space for parking and storage. This home features multiple updates including brand new HVAC, brand new granite countertops, stainless steel appliances, carpet, paint, and more! This property presents an exceptional opportunity to embrace a comfortable and fulfilling lifestyle.

Location

State IN

County Putnam

Rooms

Main Level Bedrooms 3

Interior

Interior Features Walk-In Closet(s), Tray Ceiling(s), Vaulted Ceiling(s)

Heating Electric

Cooling Central Air

Fireplaces Number 1

Fireplaces Type Gas Starter, Masonry, Living Room

Fireplace Y

Appliance Dishwasher, Disposal, Microwave, Electric Oven, Refrigerator

Exterior

Exterior Feature Fire Pit

Garage Spaces 2.0

View Y/N true

Water Access Desc Public

View Trees/Woods

Building

Story One

Foundation Crawl Space

Water Public

Architectural Style Ranch

Structure Type Vinyl Siding,Wood Siding

New Construction false

Schools

Elementary Schools Bainbridge Elementary School

Middle Schools North Putnam Middle School

High Schools North Putnam Sr High School

School District North Putnam Community Schools


Read Less Info
MIBOR MLS

Nearby Locations

GET MORE INFORMATION

Name

Name

Phone*

Phone

Message

Message
Magi Strickler

+1(317) 478-6624

magi@magistricklerrealtor.com

};