
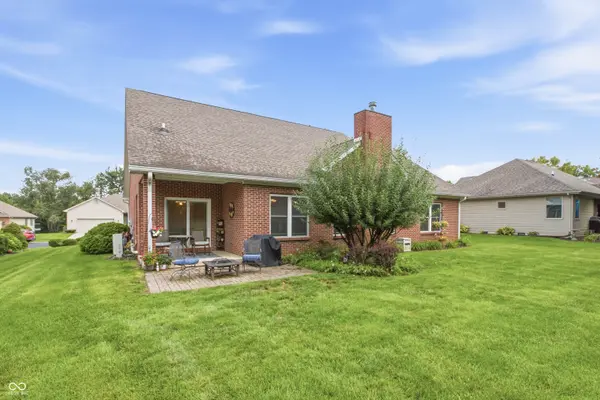

6055 Boulder CT, Columbus, IN 47201
REQUEST A TOUR If you would like to see this home without being there in person, select the "Virtual Tour" option and your agent will contact you to discuss available opportunities.
In-PersonVirtual Tour
Listed by Carrie Abfall • RE/MAX Real Estate Prof
$479,900
Est. payment /mo
4 Beds
3 Baths
3,652 SqFt
Save

Open House

Sun Aug 23, 1:00pm - 3:00pm

UPDATED:

Key Details

Property Type Single Family Home

Sub Type Single Family Residence

Listing Status Active

Purchase Type For Sale

Square Footage 3,652 sqft

Price per Sqft $131

Subdivision Tipton Lakes - Greystone

MLS Listing ID 22121080

Bedrooms 4

Full Baths 3

HOA Fees $322/qua

HOA Y/N Yes

Year Built 2004

Tax Year 2025

Lot Size 10,890 Sqft

Acres 0.25

Property Sub-Type Single Family Residence

Property Description

Welcome to this beautiful all-brick ranch in highly desirable Tipton Lakes, thoughtfully designed with space, comfort, and effortless everyday living in mind. A welcoming covered front porch leads into a bright, inviting interior featuring abundant natural light and impressive 10-foot ceilings. The home offers four bedrooms, three full baths, a formal dining room, and a dedicated home office, providing plenty of flexibility for both everyday living and entertaining. The kitchen features maple cabinetry, quartz countertops, and an abundance of storage and prep space, while hardwood floors add timeless warmth and character throughout the main living areas. The gas-log fireplace creates a cozy gathering spot on crisp fall evenings, while the covered rear porch offers the perfect place to enjoy morning coffee or unwind with friends. The finished lower level adds valuable living space and includes a fourth bedroom, full bath, dedicated office space, and generous storage. Fresh paint and new carpet make the lower level feel bright, comfortable, and inviting. Concrete safe room in basement. Beyond the home, enjoy all that Tipton Lakes has to offer, including miles of paved walking trails, pickleball courts, a marina, beach and lake privileges, and a variety of community events. This exceptional home combines comfortable ranch style living, thoughtful updates, and an incredible neighborhood lifestyle-all in one beautiful package.

Location

State IN

County Bartholomew

Rooms

Basement Ceiling - 9+ feet, Daylight, Egress Window(s), Finished Ceiling, Finished Walls, Roughed In

Main Level Bedrooms 3

Kitchen Kitchen Updated

Interior

Interior Features Attic Pull Down Stairs, Breakfast Bar, High Ceilings, Hardwood Floors, Hi-Speed Internet Availbl, Smart Thermostat, Walk-In Closet(s), Wood Work Painted

Heating Forced Air, Natural Gas

Cooling Central Air

Fireplaces Number 1

Fireplaces Type Gas Log

Equipment Smoke Alarm, Sump Pump

Fireplace Y

Appliance Dishwasher, Disposal, MicroHood, Electric Oven, Refrigerator, Water Softener Owned

Exterior

Garage Spaces 2.0

Utilities Available Cable Connected, Natural Gas Connected

Water Access Desc Public

Building

Story One

Foundation Concrete Perimeter

Water Public

Architectural Style Craftsman, Ranch

Structure Type Brick

New Construction false

Schools

Elementary Schools Southside Elementary School

Middle Schools Central Middle School

High Schools Columbus North High School

School District Bartholomew Con School Corp

Others

HOA Fee Include Association Home Owners,Clubhouse,Maintenance,Nature Area,ParkPlayground,Tennis Court(s),Walking Trails

Ownership Mandatory Fee


Read Less Info
MIBOR MLS

Nearby Locations

GET MORE INFORMATION

Name

Name

Phone*

Phone

Message

Message
Magi Strickler

+1(317) 478-6624

magi@magistricklerrealtor.com

};