
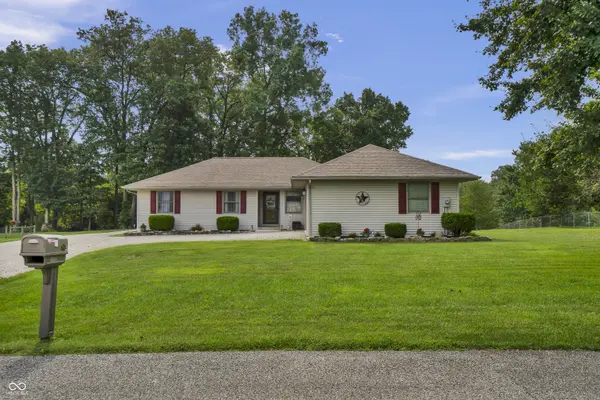

5195 N Camelot WAY, North Vernon, IN 47265
REQUEST A TOUR If you would like to see this home without being there in person, select the "Virtual Tour" option and your agent will contact you to discuss available opportunities.
In-PersonVirtual Tour
Listed by Andrew Flora • 1 Percent Lists Indiana Real Estate
$249,900
Est. payment /mo
3 Beds
2 Baths
1,217 SqFt
Save

UPDATED:

Key Details

Property Type Single Family Home

Sub Type Single Family Residence

Listing Status Active

Purchase Type For Sale

Square Footage 1,217 sqft

Price per Sqft $205

Subdivision Geneva Gardens

MLS Listing ID 22121614

Bedrooms 3

Full Baths 2

HOA Y/N No

Year Built 1996

Tax Year 2025

Lot Size 1.100 Acres

Acres 1.1

Property Sub-Type Single Family Residence

Property Description

Very nice and exceptionally well-maintained 3-bedroom, 2-bathroom home in Camelot Subdivision in Geneva Township, conveniently located just off Highway 7. This home offers an abundance of space both inside and out, with three generously sized bedrooms, two full bathrooms, and an exceptionally large backyard that is perfect for relaxing, entertaining, or enjoying the outdoors. The huge wrap-around back deck provides an incredible outdoor living space and overlooks the spacious yard. A detached 2-car garage adds even more convenience and storage, making this property an excellent fit for a variety of buyers. Recent updates provide added peace of mind, including a new HVAC system and new water heater, while the roof is only approximately 5 years old. The home has been lovingly cared for and is truly move-in ready. Located in a great neighborhood and offered at an attainable price point that is becoming increasingly difficult to find in today's market, this is a home you won't want to miss. Well-maintained, spacious, and full of value-this one is truly a must-see!

Location

State IN

County Jennings

Rooms

Main Level Bedrooms 3

Interior

Interior Features Attic Access, Hi-Speed Internet Availbl, Eat-in Kitchen

Heating Electric, Forced Air

Cooling Central Air

Fireplace N

Appliance Dishwasher, Microwave, Electric Oven, Refrigerator

Exterior

Garage Spaces 4.0

Water Access Desc Public

Building

Story One

Foundation Block

Water Public

Architectural Style Ranch

Structure Type Vinyl Siding

New Construction false

Schools

Elementary Schools Scipio Elementary School

Middle Schools Jennings County Middle School

High Schools Jennings County High School

School District Jennings County School Corporation


Read Less Info
MIBOR MLS

Nearby Locations

GET MORE INFORMATION

Name

Name

Phone*

Phone

Message

Message
Magi Strickler

+1(317) 478-6624

magi@magistricklerrealtor.com

};