
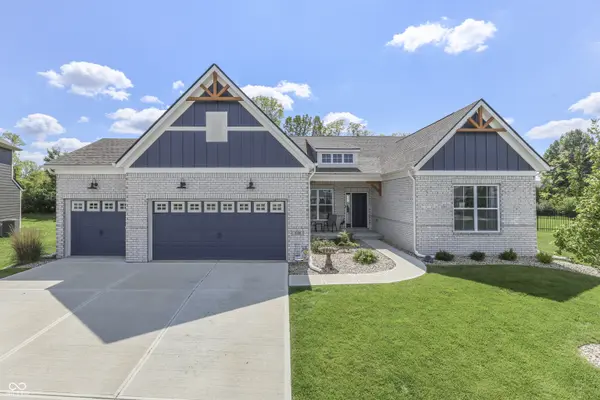

4349 Ironclad DR, Bargersville, IN 46106
REQUEST A TOUR If you would like to see this home without being there in person, select the "Virtual Tour" option and your agent will contact you to discuss available opportunities.
In-PersonVirtual Tour
Listed by Merissa Houston • Keller Williams Indy Metro Partners
$610,000
Est. payment /mo
4 Beds
3 Baths
4,954 SqFt
Save

UPDATED:

Key Details

Property Type Single Family Home

Sub Type Single Family Residence

Listing Status Active

Purchase Type For Sale

Square Footage 4,954 sqft

Price per Sqft $123

Subdivision Saddle Club South

MLS Listing ID 22121220

Bedrooms 4

Full Baths 3

HOA Fees $880/ann

HOA Y/N Yes

Year Built 2024

Tax Year 2025

Lot Size 0.510 Acres

Acres 0.51

Property Sub-Type Single Family Residence

Property Description

Welcome home to 4349 Ironclad Drive, BARGERSVILLE. This craftsman style home on a lovely half acre lot backs up to a tree line and ponds beyond and boasts thoughtful upgrades throughout. The gourmet kitchen features a huge center island, gas range, double ovens, and walk-in pantry making both weekday meals and large gatherings a breeze. With a wide open floor plan connecting the great room to the kitchen, dining, and added sun room, you will never feel closed in. Retreat to the primary suite (larger than standard for this floor plan) with a generous walk-in closet, spa shower with multiple heads, and raised dual vanity with quartz counter top. Step out the private door to the patio with a coffee in hand to enjoy a peaceful morning. Down the short hall from the primary suite is the home office/craft room, laundry room, and family entrance from the insulated 3-car garage. The split bedroom plan on the main level has 2 additional bedrooms and another full bath. Take the open stairs from the great room to the finished basement to entertain guests in the family room, rec room, or kitchenette/bar area (plumbed for a sink!). There's even a guest bedroom and a 3rd full bath. Need storage? Part of the basement was left unfinished for just that purpose! It's over 1000sq ft of storage space. Saddle Club South trails & sidewalks connect to Kephart Park and the other Saddle Club section with the community pool and playground! Minutes from growing downtown Bargersville and all the restaurants, shops, and events it has to offer.

Location

State IN

County Johnson

Rooms

Basement Partially Finished, Storage Space

Main Level Bedrooms 3

Interior

Interior Features Bath Sinks Double Main, Breakfast Bar, Kitchen Island, Entrance Foyer, Paddle Fan, Hi-Speed Internet Availbl, Eat-in Kitchen, Pantry, Smart Thermostat, Walk-In Closet(s)

Heating Forced Air, Natural Gas

Cooling Central Air

Equipment Smoke Alarm, Sump Pump

Fireplace N

Appliance Microwave, Double Oven, Water Heater, Refrigerator, Dishwasher, Gas Cooktop

Exterior

Exterior Feature Gas Grill, Fire Pit

Garage Spaces 3.0

Utilities Available Cable Available, Electricity Connected, Natural Gas Connected, Sewer Connected, Water Connected

Water Access Desc Public

Building

Story One

Foundation Concrete Perimeter

Water Public

Architectural Style Craftsman

Structure Type Brick,Cement Siding

New Construction false

Schools

Elementary Schools Walnut Grove Elementary School

Middle Schools Center Grove Middle School Central

High Schools Center Grove High School

School District Center Grove Community School Corp

Others

HOA Fee Include Association Home Owners,Entrance Common,Insurance,Maintenance,ParkPlayground,Other

Ownership Mandatory Fee


Read Less Info
MIBOR MLS

Nearby Locations

GET MORE INFORMATION

Name

Name

Phone*

Phone

Message

Message
Magi Strickler

+1(317) 478-6624

magi@magistricklerrealtor.com

};