
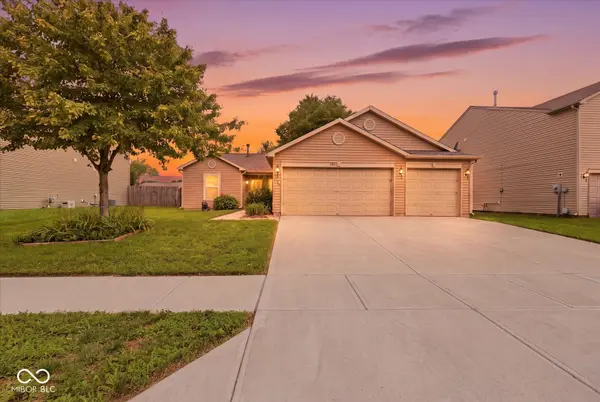
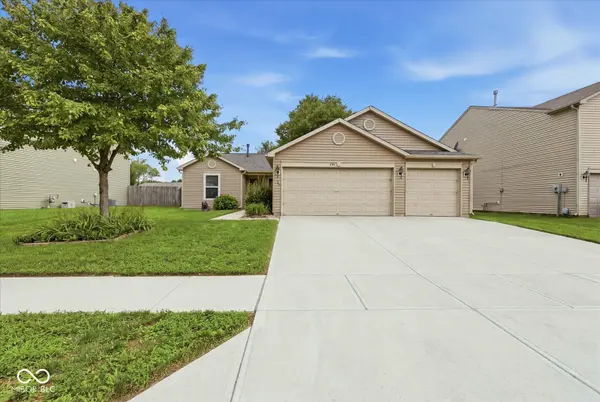

707 Westpointe DR, Shelbyville, IN 46176
REQUEST A TOUR If you would like to see this home without being there in person, select the "Virtual Tour" option and your advisor will contact you to discuss available opportunities.
In-PersonVirtual Tour
Listed by Nathan Runnebohm • Runnebohm Realty, LLC
$219,000
Est. payment /mo
3 Beds
2 Baths
1,233 SqFt
Save

UPDATED:

Key Details

Property Type Single Family Home

Sub Type Single Family Residence

Listing Status Active

Purchase Type For Sale

Square Footage 1,233 sqft

Price per Sqft $177

Subdivision Highpointe

MLS Listing ID 22120897

Bedrooms 3

Full Baths 2

HOA Fees $215/ann

HOA Y/N Yes

Year Built 2005

Tax Year 2025

Lot Size 6,534 Sqft

Acres 0.15

Property Sub-Type Single Family Residence

Property Description

Welcome home to this cozy and inviting 3-bedroom, 2-bath ranch, built in 2005 and offering 1,233 square feet of comfortable one-level living. From the moment you step inside, you'll appreciate the functional open-concept layout, with the eat-in kitchen flowing seamlessly into the living room. The kitchen features new stainless steel appliances, while the living room offers plenty of windows that fill the space with natural light and provide a pleasant view of the backyard. The thoughtfully designed split-bedroom floor plan offers privacy and convenience. The spacious primary suite is located on one side of the home and features a walk-in closet and a full bathroom with a beautifully tiled shower. On the opposite side of the home are two additional bedrooms and a second full bathroom, making this layout ideal for families, guests, or those looking for a private primary retreat. Step outside to enjoy the fully fenced backyard, complete with a charming picket fence that adds character and creates a great space for relaxing, entertaining, pets, or enjoying the outdoors. One of the standout features of this home is the attached 3-car garage, offering an abundance of room for vehicles, toys, hobbies, or extra storage-a rare and highly desirable feature for a home of this size. If you're looking for a well-maintained, move-in-ready home with a smart layout, updated appliances, a private backyard, and an oversized 3-car garage, this one is worth a look!

Location

State IN

County Shelby

Rooms

Main Level Bedrooms 3

Kitchen Kitchen Some Updates

Interior

Interior Features Attic Access, Entrance Foyer, Paddle Fan, Hi-Speed Internet Availbl, Eat-in Kitchen, Walk-In Closet(s), WoodWorkStain/Painted

Heating Electric, Natural Gas

Cooling Central Air

Fireplace N

Appliance Dishwasher, Dryer, Disposal, MicroHood, Electric Oven, Refrigerator, Washer

Exterior

Garage Spaces 3.0

Utilities Available Cable Available, Electricity Connected, Natural Gas Connected, Sewer Connected, Water Connected

View Y/N true

Water Access Desc Public

View Neighborhood

Building

Story One

Foundation Slab

Water Public

Architectural Style Ranch

Structure Type Brick,Vinyl Siding

New Construction false

Schools

Middle Schools Shelbyville Middle School

High Schools Shelbyville Sr High School

School District Shelbyville Central Schools

Others

Ownership Mandatory Fee


Read Less Info
MIBOR MLS

Nearby Locations

GET MORE INFORMATION

Name

Name

Phone*

Phone

Message

Message
Magi Strickler

+1(317) 478-6624

magi@magistricklerrealtor.com

};