

1566 Roberts RD, Franklin, IN 46131
1566 Roberts RD, Franklin, IN 46131,Video Tour
1566 Roberts RD, Franklin, IN 46131
REQUEST A TOUR If you would like to see this home without being there in person, select the "Virtual Tour" option and your agent will contact you to discuss available opportunities.
In-PersonVirtual Tour
Listed by Ron Rose • Indiana Realty Pros, Inc.
$229,900
Est. payment /mo
3 Beds
1 Bath
925 SqFt

UPDATED:

Key Details

Property Type Single Family Home

Sub Type Single Family Residence

Listing Status Active

Purchase Type For Sale

Square Footage 925 sqft

Price per Sqft $248

Subdivision Lochry

MLS Listing ID 22121207

Bedrooms 3

Full Baths 1

HOA Y/N No

Year Built 1967

Tax Year 2025

Lot Size 7,405 Sqft

Acres 0.17

Property Sub-Type Single Family Residence

Property Description

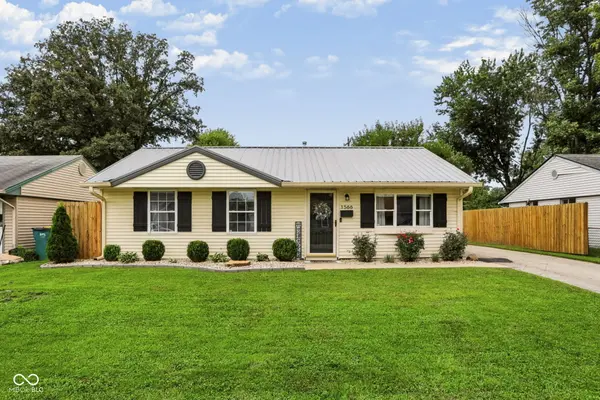
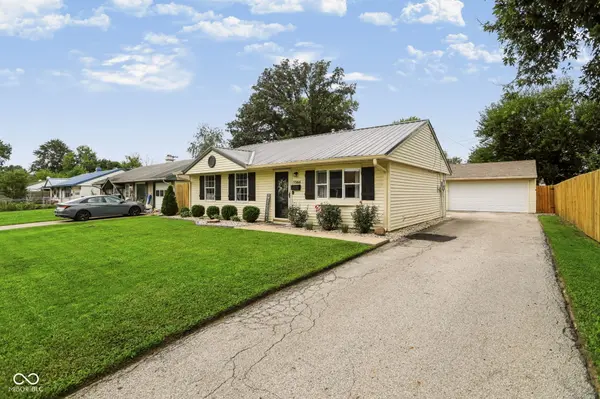
Welcome home to this beautifully updated one-level home offering modern style, everyday convenience, a three-car garage, and plenty of outdoor space. Ideally located with easy access to US-31, you'll be just minutes from restaurants, shopping, and everyday errands. Step through the front door into a bright, welcoming living room highlighted by a bay window that fills the space with abundant natural light. Just off the living area are three comfortable bedrooms featuring plush carpeting, along with a beautifully updated full bathroom showcasing a tiled tub/shower surround and modern vanity. The heart of the home is the stylish modern kitchen, featuring sleek countertops, white cabinetry, stainless steel appliances, a pantry, and room for a kitchen table. An exterior door provides convenient access directly to the expansive concrete patio perfect for grilling, relaxing, or entertaining. Outside, enjoy neat landscaping, generous yard space, a privacy fence, and a wide asphalt driveway leading to the impressive detached three-car garage with electricity. Recent updates throughout provide the peace of mind of move-in-ready living, including luxury vinyl plank flooring, vinyl windows, and a durable metal roof. With its one-level layout, modern finishes, abundant natural light, oversized garage, and convenient Franklin location, this home offers an excellent combination of comfort, functionality, and value.

Location

State IN

County Johnson

Rooms

Main Level Bedrooms 3

Kitchen Kitchen Updated

Interior

Interior Features Attic Access, Eat-in Kitchen

Heating Natural Gas

Cooling Central Air

Fireplace Y

Appliance Dishwasher, Dryer, Disposal, Gas Water Heater, MicroHood, Electric Oven, Refrigerator, Washer

Exterior

Exterior Feature Playset

Garage Spaces 3.0

Utilities Available Electricity Connected, Natural Gas Connected, Sewer Connected, Water Connected

View Y/N true

Water Access Desc Public

View Neighborhood

Building

Story One

Foundation Slab

Water Public

Architectural Style Ranch

Structure Type Vinyl Siding

New Construction false

Schools

School District Franklin Community School Corp

Others

Virtual Tour https://www.zillow.com/view-imx/ffa9f721-394a-4795-98d5-9335d6b3bc8d?wl=true&setAttribution=mls&initialViewType=pano


Read Less Info
MIBOR MLS

Nearby Locations

GET MORE INFORMATION

Name

Name

Phone*

Phone

Message

Message
Magi Strickler

+1(317) 478-6624

magi@magistricklerrealtor.com

};