
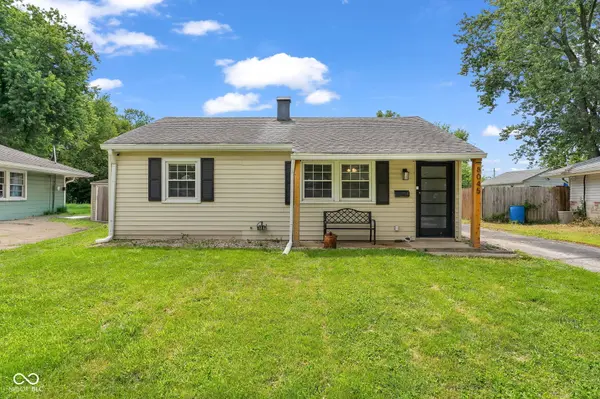
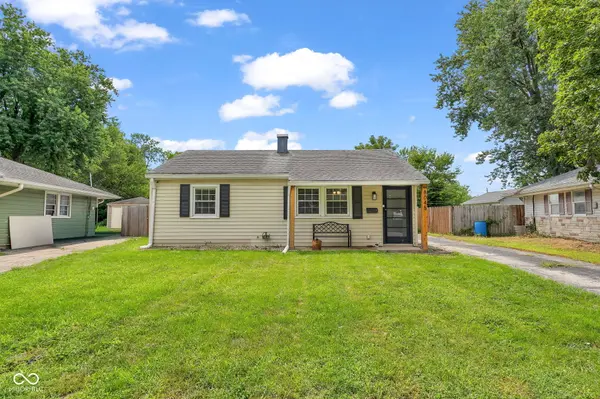

8045 Harrison DR, Indianapolis, IN 46226
REQUEST A TOUR If you would like to see this home without being there in person, select the "Virtual Tour" option and your agent will contact you to discuss available opportunities.
In-PersonVirtual Tour
Listed by Amanda Clark • Clark Realty, LLC
$199,900
Est. payment /mo
2 Beds
1 Bath
1,178 SqFt
Save

UPDATED:

Key Details

Property Type Single Family Home

Sub Type Single Family Residence

Listing Status Active

Purchase Type For Sale

Square Footage 1,178 sqft

Price per Sqft $169

Subdivision Harrison Park

MLS Listing ID 22121273

Bedrooms 2

Full Baths 1

HOA Y/N No

Year Built 1954

Tax Year 2025

Lot Size 0.480 Acres

Acres 0.48

Property Sub-Type Single Family Residence

Property Description

This is the one! Beautifully remodeled 2-bedroom home with the flexibility to create a 3rd bedroom to suit your needs. The spacious primary bedroom offers plenty of room for an office, sitting area, or additional living space. The updated kitchen features stainless steel appliances and opens to the generously sized family room, creating a comfortable layout for everyday living and entertaining. Step outside to enjoy nearly .48 acres surrounded by a privacy fence and filled with amenities, including a gazebo, above-ground pool, utility shed, and covered back porch. The property also features a paved driveway, and an insulated 2-car detached garage, providing excellent parking and storage options. Located within walking distance of Fort Harrison State Park, this home offers a great combination of updated living space, outdoor enjoyment, and convenient access to nature and recreation. A wonderful opportunity to enjoy a move-in-ready home with room to make it your own. Schedule a private showing today!

Location

State IN

County Marion

Rooms

Main Level Bedrooms 2

Interior

Interior Features Wood Work Painted, Breakfast Bar

Heating Forced Air, Natural Gas

Cooling Central Air

Equipment Smoke Alarm

Fireplace Y

Appliance Gas Oven, Refrigerator, Gas Water Heater

Exterior

Exterior Feature Storage Shed

Garage Spaces 2.0

Utilities Available Electricity Connected, Natural Gas Connected, Sewer Connected, Water Connected

Water Access Desc Public

Building

Story One

Foundation Slab

Water Public

Architectural Style Ranch

Structure Type Wood Siding

New Construction false

Schools

Elementary Schools Forest Glen Elementary School

Middle Schools Belzer Middle School

High Schools Lawrence Central High School

School District Msd Lawrence Township


Read Less Info
MIBOR MLS

Nearby Locations

GET MORE INFORMATION

Name

Name

Phone*

Phone

Message

Message
Magi Strickler

+1(317) 478-6624

magi@magistricklerrealtor.com

};