
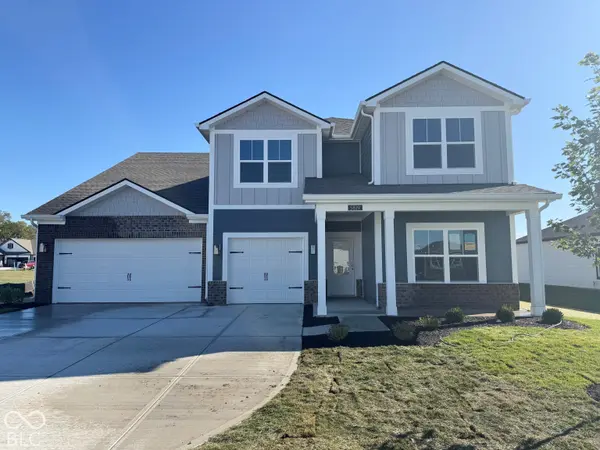
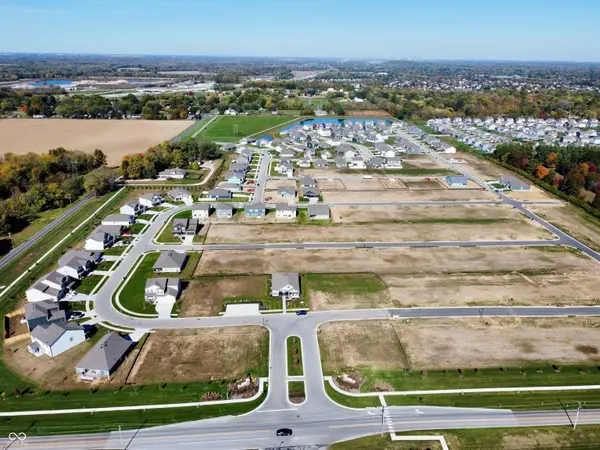

5819 Trichel DR, Greenwood, IN 46143
REQUEST A TOUR If you would like to see this home without being there in person, select the "Virtual Tour" option and your advisor will contact you to discuss available opportunities.
In-PersonVirtual Tour
Listed by Frances Williams • DRH Realty of Indiana, LLC
$450,382
Est. payment /mo
4 Beds
3 Baths
2,851 SqFt
Save

UPDATED:

Key Details

Property Type Single Family Home

Sub Type Single Family Residence

Listing Status Active

Purchase Type For Sale

Square Footage 2,851 sqft

Price per Sqft $157

Subdivision Meadows At Belleview

MLS Listing ID 22121447

Bedrooms 4

Full Baths 2

Half Baths 1

HOA Fees $480/ann

HOA Y/N Yes

Year Built 2026

Tax Year 2025

Lot Size 9,583 Sqft

Acres 0.22

Property Sub-Type Single Family Residence

Property Description

The Branson by D.R. Horton Indianapolis is an expansive two-story floorplan that offers approximately 2,702 square feet of living space, expertly designed to accommodate the needs of a growing family. This home features 4 spacious bedrooms and 2.5 well-appointed bathrooms, beginning with a grand main level that emphasizes open-concept living. The heart of the home is a chef-inspired kitchen equipped with stainless steel appliances, including a gas range and microwave, paired with premium 42-inch upper cabinetry and a large center island perfect for casual meals or entertaining. This central hub flows effortlessly into a generous great room and dining area, while a convenient powder room is strategically placed on the first floor for guests. Moving upstairs, the Branson provides a private retreat for all family members. The oversized primary suite is a true standout, featuring a luxurious ensuite bathroom with a double-bowl vanity and a substantial walk-in closet. The remaining three bedrooms are equally impressive in size and share a second full bathroom, while the centrally located laundry room on the second level adds a layer of modern convenience by eliminating the need to carry baskets up and down stairs. A hallmark of this D.R. Horton design is the integrated America's Smart Home Technology package, which ensures your home is as intelligent as it is beautiful. This suite of smart home features typically includes a smart video doorbell, a programmable Honeywell thermostat, a Kwikset smart door lock, and a Qolsys touchscreen control panel. These tools allow homeowners to monitor security, adjust climate settings, and control lighting remotely via a single automation platform. With its blend of high-tech amenities, energy-efficient construction, and a layout that prioritizes both togetherness and privacy, the Branson represents a premier choice for modern living. Photos are representative of plan and may vary as built.

Location

State IN

County Johnson

Interior

Interior Features Kitchen Island, Hi-Speed Internet Availbl, Pantry, Smart Thermostat, Walk-In Closet(s), Wood Work Painted

Heating Natural Gas

Cooling Central Air

Fireplace N

Appliance Dishwasher, Electric Water Heater, Disposal, MicroHood, Gas Oven, Refrigerator

Exterior

Garage Spaces 3.0

Water Access Desc Public

Building

Story Two

Foundation Slab

Water Public

Architectural Style Traditional

Structure Type Vinyl With Brick

New Construction true

Schools

Elementary Schools Pleasant Grove Elementary School

Middle Schools Center Grove Middle School North

High Schools Center Grove High School

School District Center Grove Community School Corp

Others

HOA Fee Include Association Builder Controls,Entrance Common,Insurance,Maintenance,Management

Ownership Mandatory Fee


Read Less Info
MIBOR MLS

Nearby Locations

GET MORE INFORMATION

Name

Name

Phone*

Phone

Message

Message
Magi Strickler

+1(317) 478-6624

magi@magistricklerrealtor.com

};