
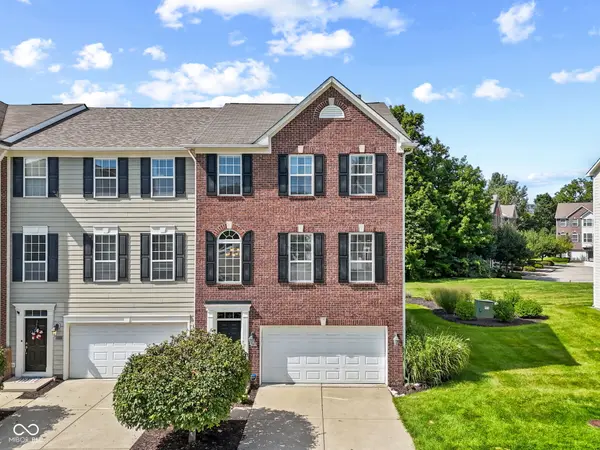
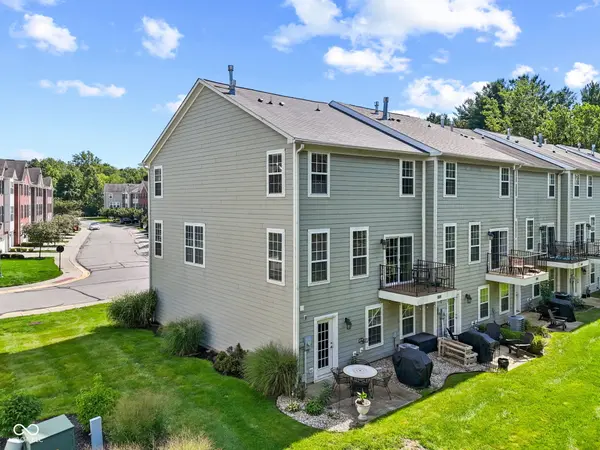

9032 Rider DR, Fishers, IN 46038
REQUEST A TOUR If you would like to see this home without being there in person, select the "Virtual Tour" option and your agent will contact you to discuss available opportunities.
In-PersonVirtual Tour
Listed by Olga Bliuc-Haggard • New Quantum Realty Group
$355,000
Est. payment /mo
3 Beds
4 Baths
2,550 SqFt
Save

Open House

Sun Aug 23, 12:00pm - 2:00pm

UPDATED:

Key Details

Property Type Townhouse

Sub Type Townhouse

Listing Status Active

Purchase Type For Sale

Square Footage 2,550 sqft

Price per Sqft $139

Subdivision Princeton Woods

MLS Listing ID 22121077

Bedrooms 3

Full Baths 3

Half Baths 1

HOA Fees $340/qua

HOA Y/N Yes

Year Built 2007

Tax Year 2025

Lot Size 435 Sqft

Acres 0.01

Property Sub-Type Townhouse

Property Description

Welcome to this spacious 3-bedroom, 3.5-bath end-unit townhome in the desirable Princeton Woods community in Fishers. Offering over 2,500 square feet across three finished levels, this home provides plenty of room with a functional and flexible layout. The main level features generous living space, a well-appointed kitchen with new reverse osmosys, and access to a private balcony, with hardwood floors extending throughout both the main and upper levels. As an end unit, the home also offers added privacy, including a more secluded setting at the back of the home. Upstairs, you'll find the primary suite along with two additional bedrooms and conveniently located laundry. The finished walkout lower level adds even more living space and includes a full bath, making it ideal for a family room, home office, workout space, or guest area. An attached 2-car garage provides additional convenience and storage. Located near the Nickel Plate Trail with easy access to shopping, dining, SR 37, I-69, and everything Fishers has to offer, this townhome combines space, privacy, convenience, and a great location.

Location

State IN

County Hamilton

Rooms

Basement Finished, Walk-Out Access

Interior

Interior Features Entrance Foyer, Pantry, Walk-In Closet(s)

Heating Forced Air, Natural Gas

Cooling Central Air

Fireplaces Number 1

Fireplaces Type Gas Log, Living Room

Equipment Smoke Alarm

Fireplace Y

Appliance Dishwasher, Dryer, Disposal, Gas Water Heater, Microwave, Electric Oven, Washer, Water Purifier, Water Softener Owned

Exterior

Exterior Feature Balcony

Garage Spaces 2.0

Utilities Available Cable Connected

Water Access Desc Public

Building

Story Three Or More

Foundation Concrete Perimeter

Water Public

Architectural Style Traditional

Structure Type Brick,Cement Siding

New Construction false

Schools

School District Hamilton Southeastern Schools

Others

HOA Fee Include Lawncare,Maintenance Grounds,Maintenance,Management,Snow Removal

Ownership Mandatory Fee


Read Less Info
MIBOR MLS

Nearby Locations

GET MORE INFORMATION

Name

Name

Phone*

Phone

Message

Message
Magi Strickler

+1(317) 478-6624

magi@magistricklerrealtor.com

};