
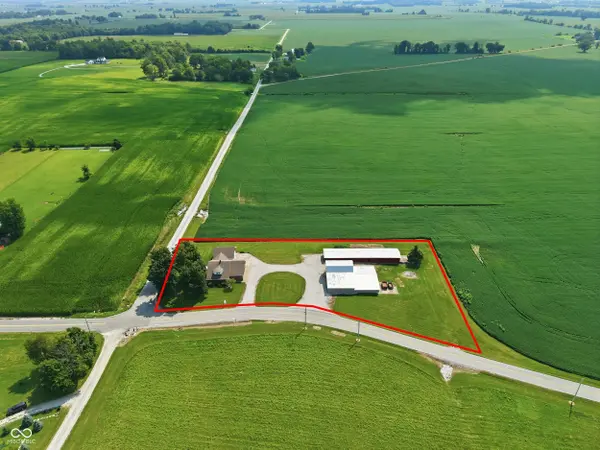

11983 N Little Point RD, Stilesville, IN 46180
REQUEST A TOUR If you would like to see this home without being there in person, select the "Virtual Tour" option and your agent will contact you to discuss available opportunities.
In-PersonVirtual Tour
Listed by Hannah Knotts • Freije Real Estate
$1
Est. payment /mo
3 Beds
3 Baths
3,749 SqFt
Save

UPDATED:

Key Details

Property Type Single Family Home

Sub Type Single Family Residence

Listing Status Active

Purchase Type For Sale

Square Footage 3,749 sqft

Price per Sqft $0

Subdivision No Subdivision

MLS Listing ID 22115307

Bedrooms 3

Full Baths 3

HOA Y/N No

Year Built 1935

Tax Year 2025

Lot Size 2.000 Acres

Acres 2.0

Property Sub-Type Single Family Residence

Property Description

Morgan Co. Real Estate Auction, Tuesday, Sept 8th @ 6:30PM. Discover this beautifully maintained 1935 bungalow situated on the Morgan/Hendricks County line. Rich in history, this property was originally part of the 130-acre Warmoth Farm and has been lovingly owned and maintained by the same family for the past 40 years. Inside, you'll find timeless character paired with thoughtful updates. The custom kitchen features solid oak tongue-and-groove cabinetry with a propane & electric stove hookup, while the spacious laundry room includes abundant cabinetry and a wash basin. The main level offers a private primary suite with an en-suite bath and cedar-lined walk-in closet, a second bedroom, and an additional full bathroom. Upstairs, the third bedroom provides access to approximately 500 +/- sqft of unfinished attic space, offering more sqft potential. The basement provides even more flexibility with bonus rooms that have previously been used as a separate apartment, complete with its own kitchen, full bathroom, and living spaces. A Clayton wood burning stove serviced twice each year, offers an economical alternative heat source, with propane furnace heat also available. The owned propane tank transfers with the property. Outside, you'll appreciate the large attached 2 car garage, an impressive 5,300 +/- sqft barn, and a 28' x 36' x 9' lean-to that's perfect for storing tractors, vehicles, equipment, firewood, or recreational toys. Whether you're looking for a hobby farm, workshop space, or room to grow, this property offers endless possibilities. Auction held on-site, Tues 9/8 @ 6:30PM with Auction Day Preview from 1-6:30PM. Open House, Sun 8/23 2-4PM. To register, bring your valid ID & proof of funds letter or preapproval letter. 10% BP due from the successful bidder on auction day, closing within 30 days. Personal Property Online Only Auction, visit our website. Professional photography is coming next week. This is a real estate auction you won't want to miss!

Location

State IN

County Morgan

Rooms

Basement Apartment

Main Level Bedrooms 2

Interior

Interior Features Paddle Fan, Hardwood Floors, Walk-In Closet(s), Wood Work Stained

Heating Forced Air, Propane

Cooling Central Air

Fireplace N

Appliance None

Exterior

Garage Spaces 3.0

Water Access Desc Private

Building

Story Two

Foundation Block

Water Private

Architectural Style Bungalow

Structure Type Brick

New Construction false

Schools

Elementary Schools Eminence Elementary School

High Schools Eminence Jr-Sr High School

School District Eminence Community School Corp


Read Less Info
MIBOR MLS

Nearby Locations

GET MORE INFORMATION

Name

Name

Phone*

Phone

Message

Message
Magi Strickler

+1(317) 478-6624

magi@magistricklerrealtor.com

};