
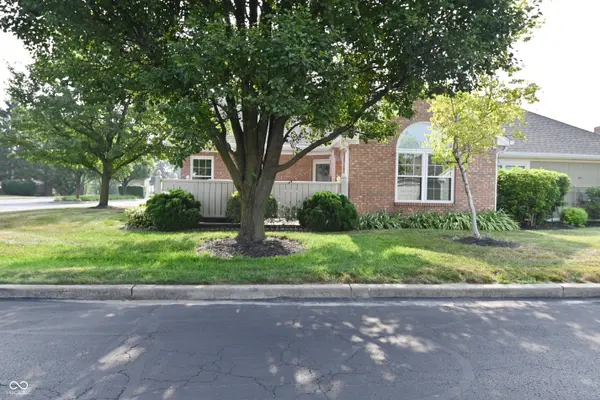

7311 Chapel Villas DR #UNIT B, Indianapolis, IN 46214
REQUEST A TOUR If you would like to see this home without being there in person, select the "Virtual Tour" option and your agent will contact you to discuss available opportunities.
In-PersonVirtual Tour
Listed by Shane Dodge • Carpenter, REALTORS®
$230,000
Est. payment /mo
3 Beds
3 Baths
1,603 SqFt
Save

UPDATED:

Key Details

Property Type Condo

Sub Type Condominium

Listing Status Active

Purchase Type For Sale

Square Footage 1,603 sqft

Price per Sqft $143

Subdivision Villas At Chapel Hill

MLS Listing ID 22115498

Bedrooms 3

Full Baths 2

Half Baths 1

HOA Fees $330/mo

HOA Y/N Yes

Year Built 2000

Tax Year 2025

Property Sub-Type Condominium

Property Description

Move-in ready and thoughtfully updated, this spacious 3-bedroom, 2.5-bath condo offers 1,603 square feet of comfortable living with the primary bedroom conveniently located on the main level. The inviting living room features a gas fireplace, while the functional kitchen offers generous counter space, a peninsula for casual seating and plenty of room to gather. Upstairs, the loft is currently used as the third bedroom, providing flexible space to fit your needs. Major updates have already been taken care of, including new windows and upstairs carpet in 2024. The furnace, air conditioner, water heater, oven/range, refrigerator, dishwasher and water softener are all less than five years old. Additional features include whole-house surge protection, a 2-car garage and a LiftMaster WiFi-enabled garage door opener. A dedicated laundry room adds everyday convenience, while the private fenced patio creates a comfortable outdoor space for relaxing, grilling or entertaining. With a main-level primary suite, flexible living space and many of the home's major updates already completed, this Chapel Villas condo offers an easy, low-maintenance lifestyle that's ready to enjoy.

Location

State IN

County Marion

Rooms

Main Level Bedrooms 2

Interior

Interior Features Attic Pull Down Stairs, Breakfast Bar, Cathedral Ceiling(s), Hardwood Floors, Hi-Speed Internet Availbl, Walk-In Closet(s)

Heating Forced Air, Natural Gas

Cooling Central Air

Fireplaces Number 1

Fireplaces Type Gas Log, Great Room

Fireplace Y

Appliance Dishwasher, Dryer, Disposal, Gas Water Heater, MicroHood, Electric Oven, Refrigerator, Washer, Water Softener Owned

Exterior

Garage Spaces 2.0

Utilities Available Cable Available, Natural Gas Connected

Water Access Desc Private

Building

Story Two

Foundation Slab

Water Private

Architectural Style Ranch, Other

Structure Type Brick,Wood Siding

New Construction false

Schools

School District Msd Wayne Township

Others

HOA Fee Include Clubhouse,Entrance Common,Lawncare,Maintenance Grounds,Maintenance

Ownership Horizontal Prop Regime


Read Less Info
MIBOR MLS

Nearby Locations

GET MORE INFORMATION

Name

Name

Phone*

Phone

Message

Message
Magi Strickler

+1(317) 478-6624

magi@magistricklerrealtor.com

};