
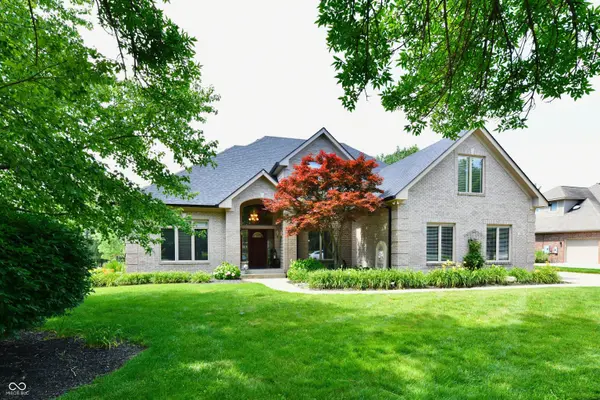

1324 Eagle Valley DR, Greenwood, IN 46143
REQUEST A TOUR If you would like to see this home without being there in person, select the "Virtual Tour" option and your agent will contact you to discuss available opportunities.
In-PersonVirtual Tour
Listed by Ema Boykova • M & E Realty Group
$777,000
Est. payment /mo
6 Beds
5 Baths
4,959 SqFt
Save

UPDATED:

Key Details

Property Type Single Family Home

Sub Type Single Family Residence

Listing Status Active

Purchase Type For Sale

Square Footage 4,959 sqft

Price per Sqft $156

Subdivision Eagle Trace

MLS Listing ID 22111611

Bedrooms 6

Full Baths 4

Half Baths 1

HOA Fees $575/ann

HOA Y/N Yes

Year Built 1996

Tax Year 2025

Lot Size 0.350 Acres

Acres 0.35

Property Sub-Type Single Family Residence

Property Description

An EXTRA $5,000 reason to FALL in love with this home! The seller is offering a $5,000 buyer INCENTIVE toward closing costs or an interest rate buydown. Two-story living room features soaring ceilings and gas fireplace. Two ELEGANT arched windows fill the space w/natural light. Professionally painted interior features newer carpet, updated lighting and ceiling fans. Plantation blinds ADD a nice finishing touch. A dramatic 72-inch statement ceiling fan makes the living rm even MORE impressive. The main-level primary suite features an elegant tray ceiling, new flooring, and a spa-inspired bathroom w/Jacuzzi tub, separate walk-in shower, and Bluetooth-enabled exhaust fan. WAIT until you see the custom walk-in closet, professionally designed to keep everything organized! The kitchen features granite countertops, a center island, tile backsplash, and a large walk-in pantry. The LG Smart InstaView Door-in-Door refrigerator offers Wi-Fi connectivity, filtered water and even a craft ice maker. The breakfast area opens to a sunroom surrounded by windows. Four generously sized bedrooms upstairs, each with ample closet space, along with two full bathrooms. Need even MORE room? The finished basement delivers - family room, game room, sixth bedroom, full bathroom, utility room, and a bonus space previously used as a wine room. Imagine a home gym, hobby room, wine cellar. Beautifully landscaped and fully fenced backyard. A spacious garage and wide driveway provide plenty of parking and additional storage. ADDITIONAL improvements include a newer roof, gutters and flashing, an HVAC system approx six years old, two water heaters (one replaced less than a year ago), a PureSoft Hague water filtration/softening system, whole-home air purification, and a sump pump w/battery backup. Smart home conveniences include an Ecobee thermostat with app access, a Wi-Fi enabled front door smart lock, and a Vivint security system panel. Updated exterior garage lighting adds ANOTHER finishing touch.

Location

State IN

County Johnson

Rooms

Basement Egress Window(s), Finished, Partial, Storage Space

Main Level Bedrooms 1

Kitchen Kitchen Updated

Interior

Interior Features Attic Access, Bath Sinks Double Main, Breakfast Bar, Built-in Features, Cathedral Ceiling(s), Tray Ceiling(s), Kitchen Island, Central Vacuum, Entrance Foyer, Paddle Fan, Hi-Speed Internet Availbl, Eat-in Kitchen, Pantry, Smart Thermostat, Supplemental Storage, Walk-In Closet(s)

Heating Forced Air, Gas

Cooling Central Air

Flooring Hardwood

Fireplaces Number 1

Fireplaces Type Gas Log, Living Room

Fireplace Y

Appliance Dishwasher, Disposal, Gas Water Heater, Exhaust Fan, Microwave, Oven, Gas Oven, Refrigerator, Water Purifier, Water Softener Owned

Exterior

Exterior Feature Playset

Garage Spaces 3.0

View Y/N false

Water Access Desc Public

Building

Story Two

Foundation Concrete Perimeter, Crawl Space

Water Public

Architectural Style Traditional

Structure Type Brick

New Construction false

Schools

School District Center Grove Community School Corp

Others

HOA Fee Include Maintenance

Ownership Mandatory Fee


Read Less Info
MIBOR MLS

Nearby Locations

GET MORE INFORMATION

Name

Name

Phone*

Phone

Message

Message
Magi Strickler

+1(317) 478-6624

magi@magistricklerrealtor.com

};